How to Secure a Building Permit in the Philippines (2026): Step-by-Step Guide
A source-verified 2026 guide to securing a Philippine building permit, covering PD 1096, zoning, FSEC, plans and ancillary permits, fees, processing timelines, construction compliance, FSIC, and the Certificate of Occupancy.
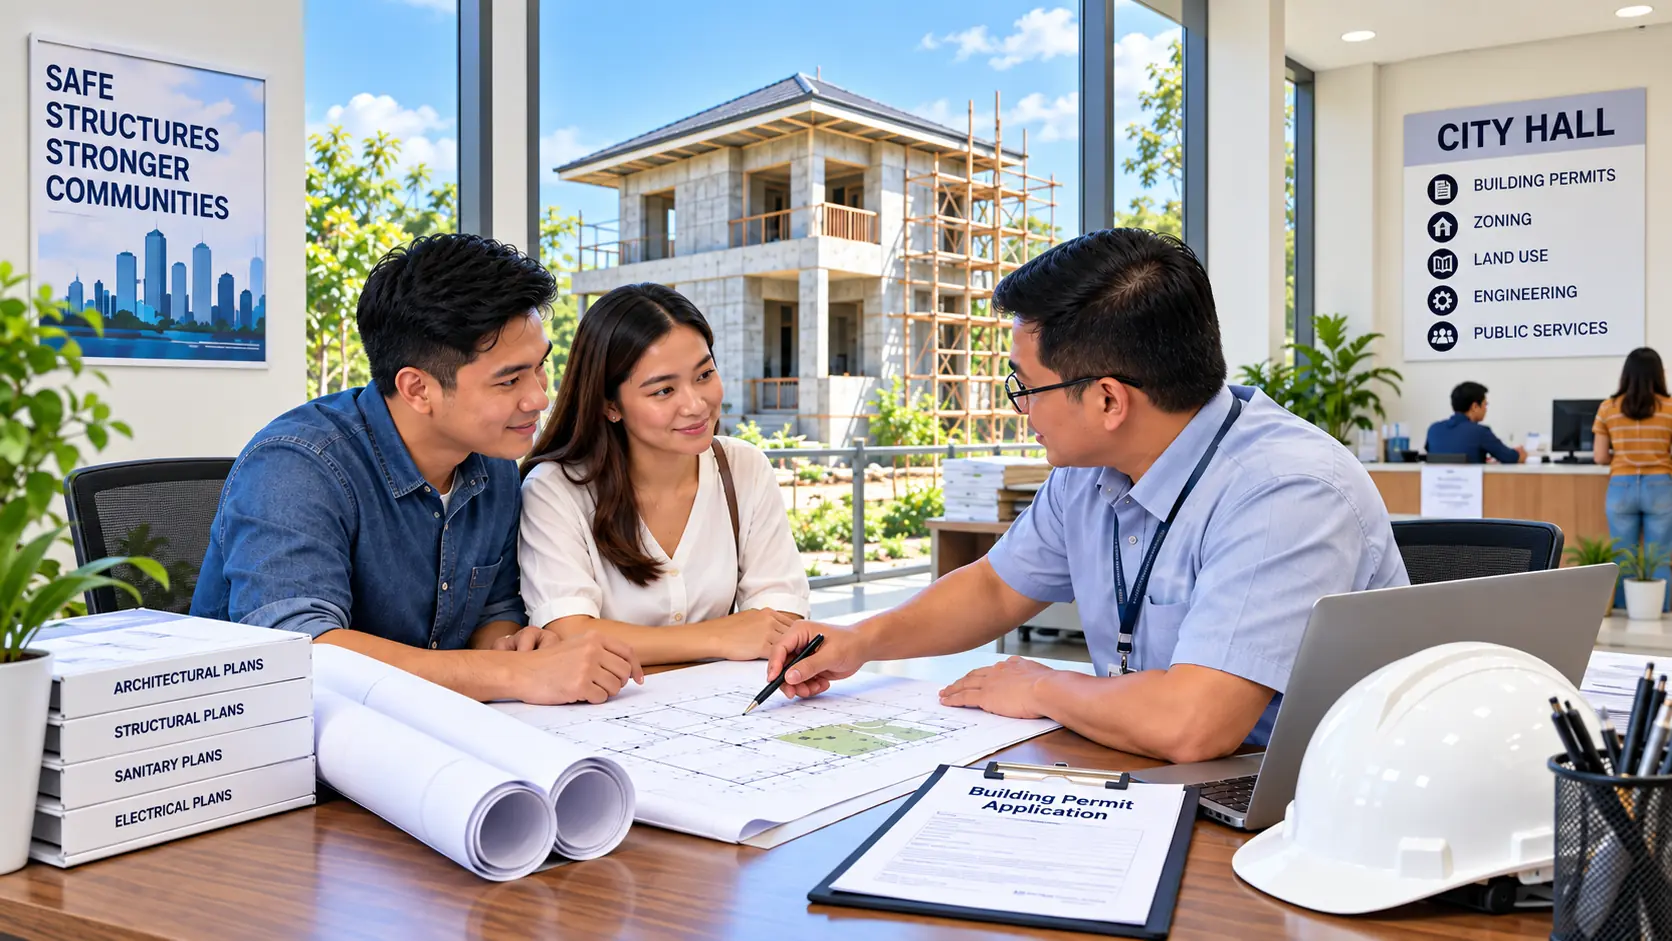
Start With Your LGU's Current Citizen's Charter
There is no single nationwide filing checklist that is identical in every city and municipality. The National Building Code establishes the legal framework, but the Office of the Building Official (OBO), zoning office, Bureau of Fire Protection (BFP), and other local offices may prescribe different copy counts, submission channels, supplementary clearances, and project classifications.
Use this guide to understand the national process, then verify the final documentary checklist against the current Citizen's Charter, OBO checklist, or construction-permitting portal of the LGU where the project is located.
Quick Answer: What Is a Building Permit?
A Building Permit is the authorization issued by the Building Official that allows construction work covered by the approved application, plans, and specifications to proceed. Under Section 301 of P.D. No. 1096, a person, company, or government entity generally may not erect, construct, alter, repair, move, convert, or demolish a building or structure without first obtaining the required permit from the Building Official having jurisdiction over the project location.
A Building Permit is not the same as a Certificate of Occupancy. The permit authorizes the approved construction work; the Certificate of Occupancy is the post-construction authorization that allows the completed building or space to be used or occupied.
The 2026 Regulatory Map
A normal permit application is evaluated against several layers of regulation at the same time:
The Building Official's review under Section 303 of P.D. No. 1096 expressly includes zoning and land use, lines and grades, structural design, sanitary and sewerage, environmental health, electrical and mechanical safety, and other applicable rules.
Do Not Finalize the Design Before Checking Zoning and Site Constraints
A structurally sound design can still fail permitting if the proposed use, building envelope, setbacks, access, parking, height, or other development parameters conflict with the local zoning ordinance or site-specific restrictions.
Before investing heavily in detailed plans, verify the property title/right to build, lot boundaries, road right-of-way, zoning classification, intended occupancy/use, setbacks, easements, height controls, parking requirements, and special site restrictions that may affect the design.
The Building Permit Process at a Glance
A practical nationwide workflow is:
Project and property verification → zoning/site due diligence → professional plans and calculations → Unified Application and ancillary permits → OBO/One-Stop-Shop submission → zoning and BFP/FSEC review → multidisciplinary technical evaluation → corrections if required → assessment and payment → Building Permit → construction and inspections → completion documents → BFP/FSIC → Certificate of Occupancy.
Some LGUs integrate several of these steps into a One-Stop Shop for Construction Permitting or an online portal. Quezon City, for example, currently uses an online pre-evaluation process before physical documentary submission, while Batangas City publishes a consolidated construction-permit checklist combining the building permit, zoning, FSEC, and ancillary-permit requirements.
Step-by-Step: How to Secure a Building Permit
- Define the exact work. Identify whether the project is new construction, an addition, alteration, repair, conversion/change of use, demolition, or another regulated activity. Do not assume that a renovation is automatically permit-exempt.
- Verify ownership or legal authority over the property. Prepare the title or other accepted proof of property rights and, when applicable, the lease, authority to construct, special power of attorney, co-owner consent, or similar instrument required by the LGU.
- Check zoning and site restrictions early. Confirm the proposed use and the site's development controls before the design is finalized. Obtain or process the locational/zoning clearance in the sequence required by the LGU.
- Engage the required licensed professionals. Prepare the architectural, structural/civil, electrical, mechanical, sanitary, plumbing, electronics, fire-protection, geodetic, and other documents applicable to the project. Each regulated document must be prepared, signed, and sealed by the professional legally authorized to take responsibility for that discipline.
- Complete the Building Permit application package. Use the prescribed national/LGU forms, including the Unified Application where adopted, together with the ancillary permits, plans, specifications, calculations, ownership documents, and project-cost information required by the current checklist.
- Submit to the OBO or construction One-Stop Shop. Follow the LGU's current submission method. Some jurisdictions accept online pre-evaluation; others require initial physical submission or a hybrid process.
- Complete zoning and BFP fire-safety review. For projects requiring BFP review, the plans are evaluated for compliance with the Fire Code and the Fire Safety Evaluation Clearance (FSEC) is issued when the plans comply.
- Respond to technical comments. OBO evaluators may return plans for corrections involving zoning, architectural, structural, electrical, mechanical, plumbing/sanitary, electronics, fire-safety, accessibility, or other issues. Resolve the comments through the appropriate professional instead of making undocumented field changes later.
- Pay the assessed fees and charges. Pay only against the official assessment/order of payment and keep the official receipts. Building-permit fees are not a single nationwide flat amount.
- Receive the approved permit and plans. Construction should follow the approved plans and permit conditions. Material changes to approved plans should be processed through the OBO rather than implemented informally on site.
Core Documents: What You Should Expect to Prepare
The exact documentary package varies, but a well-prepared applicant should expect the following categories:
Section 302 of P.D. No. 1096 specifically requires a written application containing the description of work, property-title information, intended use or occupancy, and estimated cost, together with the required plans and specifications. Modern LGU checklists expand this into the multidisciplinary filing package used in practice.
FSEC Comes Before the Building Permit; FSIC Comes Before Occupancy
The Bureau of Fire Protection distinguishes two different fire-safety documents:
- FSEC — Fire Safety Evaluation Clearance: issued after evaluation of the plans and used as a prerequisite for the Building Permit.
- FSIC — Fire Safety Inspection Certificate: issued after inspection of the completed building/facility and used as a prerequisite for the Certificate of Occupancy and other applicable permits/licenses.
Do not treat FSEC and FSIC as interchangeable. One is primarily a pre-construction plan-review clearance; the other is a post-construction compliance certificate.
What BFP Review Can Affect in the Design
Depending on the building's occupancy, size, height, configuration, and fire-safety requirements, BFP evaluation may affect matters such as:
- means of egress, exit arrangement and exit capacity;
- occupant load and travel path;
- fire-resistive construction and compartmentation;
- fire detection and alarm systems;
- automatic fire suppression systems;
- standpipes, hose systems, fire pumps and water supply;
- emergency lighting, exit signs and related life-safety provisions;
- fire department access and other requirements under the Fire Code and its RIRR.
This is why fire-safety coordination should happen during design development, not after every other drawing has already been finalized.
2026 Accessibility Check: Use the 2024 Revised IRR of B.P. 344
The National Council on Disability Affairs publishes the 2024 Revised Implementing Rules and Regulations of B.P. Blg. 344. Covered projects should be checked against the revised requirements rather than relying on old plan templates, old reviewer notes, or dimensions copied from superseded guidance.
The revised accessibility rules address items such as accessible routes, ramps, entrances, toilets, elevators, signage, tactile guidance, parking and other facilities. Accessibility compliance should be coordinated early because it can affect site planning, circulation, floor layouts, vertical transportation and fire/life-safety strategy.
Ancillary and Accessory Permits: Why the Main Building Permit Is Not the Whole Package
Current LGU forms commonly separate the main Building Permit from discipline-specific ancillary permits, including architectural, civil/structural, electrical, mechanical, sanitary, plumbing, and electronics permits.
Additional accessory permits may also be required for specific activities such as excavation, fencing, signage, temporary structures, sidewalk/road occupancy, demolition, or similar project-specific work. The exact accessory-permit set depends on the work and the LGU.
The safe practice is to ask the OBO which ancillary and accessory permits must be issued before that particular activity starts.
Professional Signatures and Seals Must Follow Current Law and the OBO's Accepted Forms
The National Building Code requires regulated plans and specifications to be signed and sealed by duly licensed professionals. Philippine professional-scope rules can be legally nuanced, especially where architectural and civil/structural documents intersect.
Do not resolve a scope-of-practice question by copying a plan set from another project. Use the current OBO forms, applicable professional laws and regulations, and the professional legally authorized to take responsibility for the specific document being submitted.
How Much Does a Building Permit Cost in 2026?
There is no reliable single peso figure for every Philippine project. DPWH's published Schedule of Fees assesses building-permit charges using factors that include:
- character of occupancy or use;
- assessed construction cost;
- floor area; and
- building height.
Separate charges may also apply to the ancillary/accessory permits, zoning, fire-safety requirements, inspections, and other local services. The final amount therefore depends on the actual project and the official assessment of the LGU/BFP.
Under the Fire Code RIRR, the Fire Code Construction Tax is one-tenth of one percent (0.10%) of the verified estimated value of the building/structure, subject to the statutory maximum of ₱50,000. The RIRR provides that at least 50% is paid before issuance of the Building Permit and the balance after final inspection and before the Certificate of Occupancy.
Avoid Online 'Fixed Building Permit Cost' Estimates
A social-media post or contractor blog saying that a building permit always costs a certain amount is not a dependable basis for budgeting. Two projects with the same floor area can have different assessments because occupancy, construction cost, height, disciplines involved, accessory permits, local charges, and fire-safety requirements differ.
Budget for the official assessed fees, not an internet flat-rate estimate.
How Long Does the Process Take?
Several timing rules are relevant, but they describe different parts of the process:
- P.D. No. 1096, Section 304: once the Building Official is satisfied that the application, plans and specifications conform to the Code and other applicable rules, the Building Permit is to be issued within 15 days from payment of the required fees.
- R.A. No. 11032: the government's Citizen's Charter must classify services and prescribe processing times generally not longer than 3 working days for simple, 7 working days for complex, and 20 working days for highly technical transactions, subject to the law's qualifications and authorized extension rules.
- R.A. No. 11032 for BFP: issuance of FSEC and FSIC shall in no case be longer than 7 working days under the streamlined fire-safety provisions.
- P.D. No. 1096, Section 309: the Code states that a Certificate of Occupancy shall be issued within 30 days when, after final inspection and submission of the Certificate of Completion, the building or structure is found compliant. Because R.A. No. 11032 and current Citizen's Charters may impose shorter service standards, use the current LGU Citizen's Charter as the operational processing-time guide.
These periods assume the application is in the procedural posture required by the applicable rule. In practice, incomplete documents, correction cycles, additional clearances, applicant-caused delays, and project complexity can extend the actual calendar time from first preparation to final permit release.
The Citizen's Charter Is the Best Source for Your LGU's Actual Processing Clock
Before filing, download or request the current Citizen's Charter and identify:
- the service classification for your project;
- the exact checklist of requirements;
- where each document must be obtained;
- the official processing time;
- the official fees/assessment method;
- the responsible office; and
- the correction, follow-up, and release procedure.
R.A. No. 11032 also requires government offices to limit deficiency findings to the requirements enumerated in the Citizen's Charter and to inform the applicant of deficiencies during preliminary assessment.
Why LGU Requirements Differ: Real 2026 Examples
Current official LGU sources show why a national article should not pretend that every city uses the same filing package.
Batangas City publishes a One-Stop Shop checklist that combines the Unified Application for Building Permit, Certificate of Zoning Compliance, FSEC, and multiple ancillary permits. Its website also provides the individual discipline permit forms and a separate occupancy checklist.
Quezon City currently allows applicants to start through QC E-Services, generate the application/checklist, submit documents electronically for pre-evaluation, schedule an appointment, then physically submit the required documentary package before assessment and payment.
Pasay City's 2026 Citizen's Charter separately identifies requirements for locational clearance and distinguishes complex/highly technical developments using project characteristics. These are examples of local implementation—not substitutes for the checklist of the city or municipality where your own project is located.
Pre-Submission Readiness Checklist
- Confirm the exact project location and OBO jurisdiction.
- Confirm the proposed use/occupancy is allowed by zoning.
- Verify the title, lot boundaries and legal authority to construct.
- Confirm setbacks, easements, road right-of-way, height and other site controls.
- Use the current LGU Building Permit checklist and forms.
- Prepare all applicable discipline plans, calculations and specifications.
- Check that professional names, signatures, seals, license details and PTR information are current and consistent across documents.
- Reconcile architectural, structural, electrical, mechanical, plumbing/sanitary, electronics and fire-protection plans so they do not conflict.
- Check B.P. 344 accessibility requirements using the 2024 Revised IRR where applicable.
- Prepare FSEC/BFP requirements in the format required by the current local process.
- Prepare project-specific clearances only when they apply; do not assume that every project needs every possible national-agency clearance.
- Review the estimated construction cost used for assessment for consistency with the submitted project documents.
- Keep digital and printed copies of the exact package submitted.
Common Reasons a Building Permit Application Gets Delayed
The most preventable delays usually come from coordination and documentary problems rather than from the application form itself:
- Zoning conflict discovered late. The proposed use, setbacks, height or parking arrangement does not fit the site's controls.
- Inconsistent drawings. Architectural, structural and MEPF plans show different grids, floor layouts, equipment locations, ceiling spaces or penetrations.
- Incomplete ownership/authority documents. The applicant is not the registered owner and the required authority, lease, SPA or co-owner consent is missing.
- Incomplete professional credentials. Signatures, seals, PRC information, PTR or other LGU-required professional data are incomplete or inconsistent.
- Fire-safety requirements were treated as an afterthought. Exit, suppression, alarm, fire-resistance or fire-department-access issues force redesign.
- Accessibility was checked too late. Ramps, toilets, entrances, parking, corridors or elevators require dimensional changes after the layout is already fixed.
- Project-specific clearances were discovered only at filing. National-road, waterway, environmental, HOA, aviation, heritage or similar conditions can add another review path.
- Unapproved field changes occurred during construction. The completed building no longer matches the approved plans, complicating occupancy processing.
After the Building Permit Is Issued, Construction Still Has Compliance Duties
A Building Permit does not authorize the owner or contractor to ignore the approved plans or the Code. Section 304 of P.D. No. 1096 states that approved plans and specifications may not be changed, modified, or altered without approval of the Building Official.
Section 308 also requires construction inspection/supervision and a project logbook recording actual progress and pertinent construction information. Upon completion, the required completion documentation is submitted to the Building Official.
Building Permit Validity: The 1-Year and 120-Day Rules
Under Section 305 of P.D. No. 1096, a Building Permit becomes null and void when:
- the authorized building/work is not commenced within one year from the date of the permit; or
- after work has commenced, it is suspended or abandoned for 120 days.
This is separate from the construction schedule promised to a contractor or lender. If a project is delayed for a long period, coordinate with the OBO before assuming that the original permit remains usable.
Do Not Occupy the Building Just Because Construction Is Finished
Section 309 of P.D. No. 1096 prohibits use or occupancy of a building or structure—and a change in existing use or occupancy classification—until the Building Official has issued the Certificate of Occupancy.
Finishing the construction, receiving utility service, or moving furniture into the building does not replace the legal occupancy process.
From Finished Construction to Certificate of Occupancy
- Complete the project in accordance with the approved plans and permit conditions. Resolve any authorized plan revisions and ensure the actual work can be documented accurately.
- Prepare completion documents. This normally includes the Certificate of Completion, construction logbook, approved permits/plans, and as-built documentation where changes were made, subject to the current LGU checklist.
- Complete final technical inspections. The OBO and relevant offices verify that the completed work conforms to the approved documents and applicable requirements.
- Secure the FSIC. BFP inspects the completed building/facility and verifies that the required fire-safety construction, systems and devices are properly provided and installed. Under the Fire Code framework, the FSIC is a prerequisite to the Certificate of Occupancy.
- Submit the Certificate of Occupancy application package. Follow the LGU's current occupancy checklist and pay the assessed fees.
- Receive and post the Certificate of Occupancy. P.D. No. 1096 requires the certificate before legal use/occupancy and requires it to be displayed conspicuously on the premises.
What a Current Occupancy Checklist Can Look Like
Batangas City's published occupancy checklist is a useful illustration of the post-construction package. It calls for the Unified Application for Certificate of Occupancy, Certificate of Completion and related documents, issued Building and Ancillary Permits, approved plans, as-built plans when applicable, construction logbook, photographs, professional credentials, zoning documents, FSEC, and BFP fire-safety compliance documents as applicable.
Your LGU may require a different number of copies or additional local documents, so use this only to understand the type of evidence commonly required—not as a substitute for your own OBO checklist.
Do Minor Repairs Always Need a Full Building Permit?
Section 301 of P.D. No. 1096 states the building-permit rule broadly, and local permitting systems may distinguish among full Building Permits, ancillary permits, accessory permits, and work that the OBO treats differently because of its limited scope. The practical problem is classification: an owner may consider a project "minor" even when it affects structure, occupancy, fire safety, utilities, setbacks, façade, property lines or another regulated element.
Do not self-declare an exemption based on project cost or size alone. Describe the exact work to the OBO and obtain written/local guidance before starting. Even when the full main permit is not the applicable route, an electrical, mechanical, plumbing, demolition, fencing, excavation or other permit may still be required.
When Additional Clearances May Be Required
The following are project-dependent, not universal requirements:
- DPWH or road-related clearance for projects affected by a national road or access condition;
- waterway/flood-control clearance for sites affected by rivers, waterways or drainage restrictions;
- DENR environmental approval such as an ECC or CNC where environmental laws require it;
- CAAP height clearance for buildings/structures affected by aviation height restrictions;
- heritage approval for protected structures or sites;
- HOA/subdivision approval or neighbor consent where legally/applicably required by the site and local process;
- special-use or zoning exception approvals where the proposed use is not permitted outright;
- other agency clearances required because of the project's use, location, scale or hazard profile.
The correct rule is not "collect every clearance you can find." The correct rule is identify which clearances legally apply to this specific project before detailed design and filing.
A Better Owner/Developer Workflow
For most projects, the most efficient sequence is:
1. Property due diligence — title/right to build, survey, access, easements and site restrictions.
2. Zoning feasibility — permitted use, building envelope, parking, height and special-use issues.
3. Coordinated design — architecture, structure, MEPF, accessibility and fire safety developed together.
4. Permit-package quality control — reconcile drawings, calculations, forms, signatures, cost data and clearances before submission.
5. Single source of truth during corrections — every OBO/BFP comment should be tracked and reflected consistently across affected disciplines.
6. Controlled construction revisions — do not allow undocumented field decisions to create an as-built building that no longer matches the approved permit documents.
7. Occupancy planning before project closeout — compile logbooks, completion documents, commissioning information, photographs and as-built plans as construction progresses instead of reconstructing them after the contractor demobilizes.
Questions to Ask the OBO Before You File
- Is my project classified as simple, complex, or highly technical under the current Citizen's Charter?
- Is the application fully online, hybrid, or physical?
- Do I need a separate locational clearance application before the Building Permit package is accepted?
- How many signed/sealed plan sets and document copies are required?
- Which ancillary and accessory permits apply to this project?
- Is BFP/FSEC processing integrated into the One-Stop Shop or handled through a separate BFP channel?
- Are there project-specific clearances triggered by the site's road, waterway, zoning, heritage, environmental, aviation, subdivision, or hazard conditions?
- What is the official assessment/payment sequence?
- How are plan corrections submitted and tracked?
- What documents should be preserved during construction for the later Certificate of Occupancy application?
Frequently Asked Questions
Can construction start while the Building Permit is still being processed?
Do not begin regulated building work merely because an application has been filed. Start only when the required permit for that activity has been issued. Some specific preparatory activities may have their own permits, such as an excavation/ground-preparation permit, but that is not equivalent to having the full Building Permit.
Can I change the approved plan during construction?
P.D. No. 1096 states that approved plans and specifications may not be changed, modified, or altered without the approval of the Building Official. Coordinate changes through the OBO and the responsible professionals before executing them.
Is FSEC the same as the Fire Safety Inspection Certificate?
No. FSEC is the BFP plan-evaluation clearance used before the Building Permit; FSIC is the post-construction fire-safety certificate used for occupancy and other applicable licenses.
Is a Building Permit enough to move into the house or building?
No. The completed building must go through the Certificate of Occupancy process. Section 309 prohibits use or occupancy until the Building Official issues the Certificate of Occupancy.
How much should I budget for permit fees?
Use the official LGU/BFP assessment. Building-permit fees depend on project characteristics, and additional discipline, zoning, fire-safety and local fees may apply.
Should I use a checklist from another city?
It can help you understand the general categories, but it should not be your final filing checklist. Use the current Citizen's Charter and OBO requirements of the project LGU.
2026 Practical Rule: Verify Three Things Immediately Before Submission
Government processes, portals and local checklists can change faster than the underlying national statutes. Immediately before filing, re-check:
- your LGU's current Building Permit/Citizen's Charter checklist;
- the current BFP/FSEC filing and payment instructions for your jurisdiction; and
- the latest forms and technical requirements being accepted by the OBO.
A technically excellent plan set submitted using an obsolete checklist can still lose time during intake.
Reference and Freshness Standard
This article was source-checked on September 14, 2026. The national legal framework was verified against P.D. No. 1096, R.A. No. 11032, BFP issuances, DPWH fee guidance, and the 2024 Revised IRR of B.P. 344. Current LGU sources were used only to demonstrate how local implementation varies; they are not presented as nationwide requirements.
Because LGUs may revise their Citizen's Charters, portals, forms, copy counts, and local clearances, the applicant should always treat the project LGU's current official checklist as the final filing authority for local procedure.
- P.D. No. 1096 is the core national legal framework, but your LGU's current Citizen's Charter and OBO checklist control the local filing procedure.
- Verify zoning and site constraints before detailed design; late zoning conflicts are expensive to correct.
- Treat the permit package as a coordinated multidisciplinary submission, not a collection of unrelated drawings.
- FSEC comes before the Building Permit; FSIC comes before the Certificate of Occupancy.
- For 2026 work, check accessibility against the 2024 Revised IRR of B.P. 344 rather than old templates.
- Building-permit fees are assessed from project characteristics; there is no dependable nationwide flat permit price.
- A Building Permit expires if work does not commence within one year or is suspended/abandoned for 120 days after commencement.
- Approved plans should not be changed informally during construction; process material revisions through the OBO and responsible professionals.
- Completing construction does not authorize occupancy. A Certificate of Occupancy is still required before the building may legally be used or occupied.